
Just Listed











Address
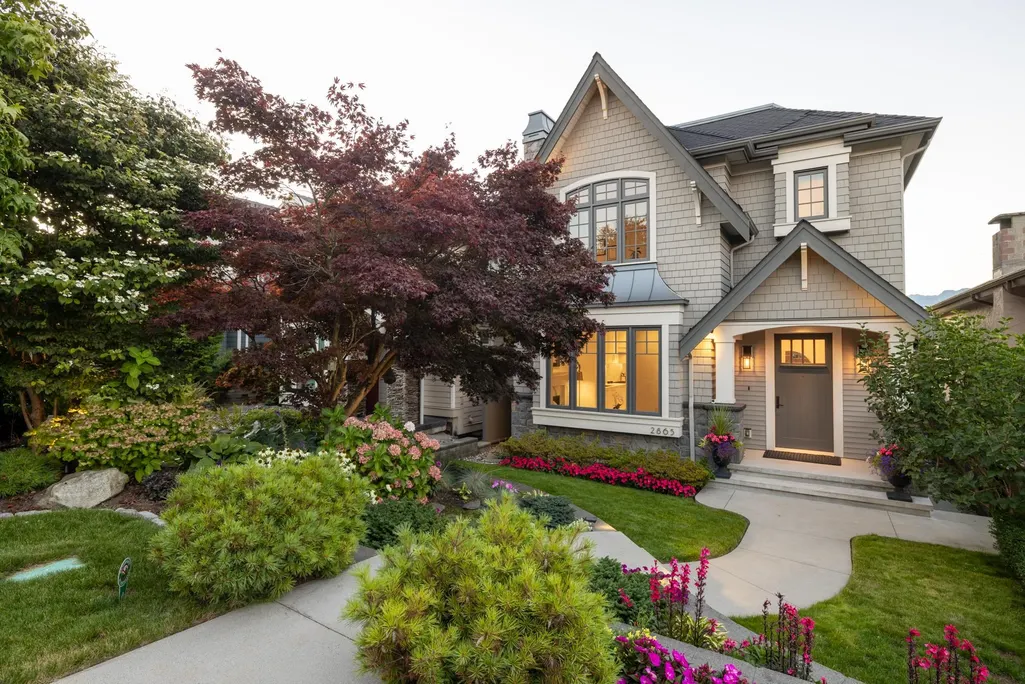
2865 Trinity Street, Vancouver, BC
Price
$ 3,680,000
Property Attributes
- ID#R3168218
- TypeSingle Family
- Listing Status Active
- CityVancouver
- AreaVancouver East
- NeighbourhoodHastings Sunrise
- Postal CodeV5K 1E8
- Style
- Year Built2017
- Taxes$ 8797
- Price$ 3,680,000
- Bedrooms3
- Full Bathrooms3
- Half Bathrooms1
- Sqr Footage2978
- Lot Size0.1 Acres
Data Source:
Greater Vancouver REALTORS®
Property Description
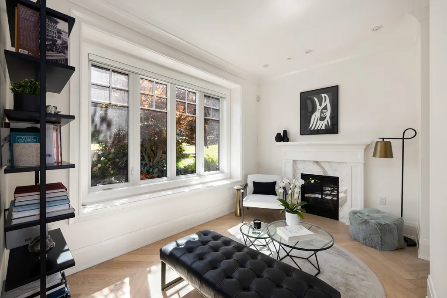
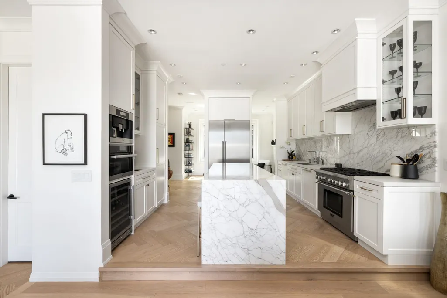
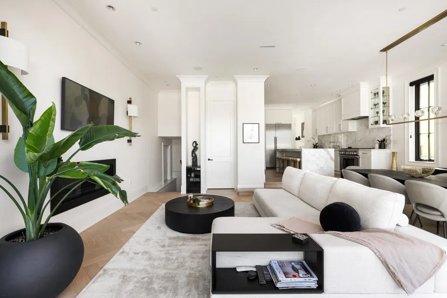
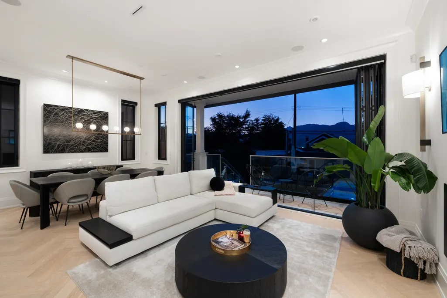
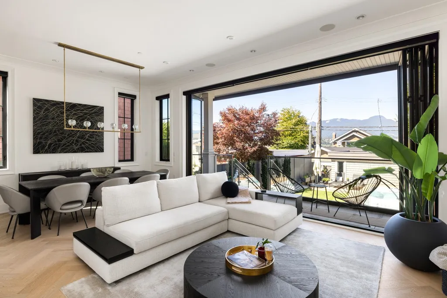
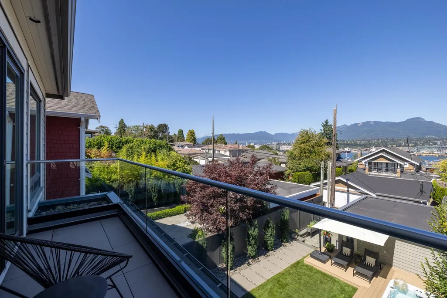
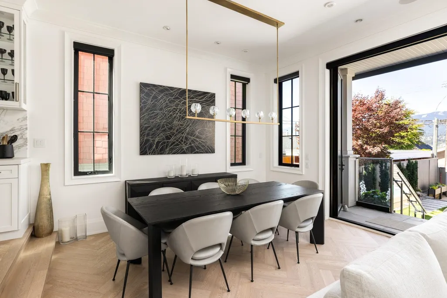
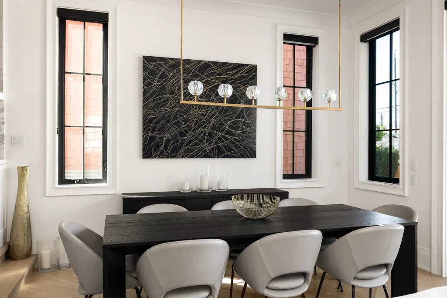
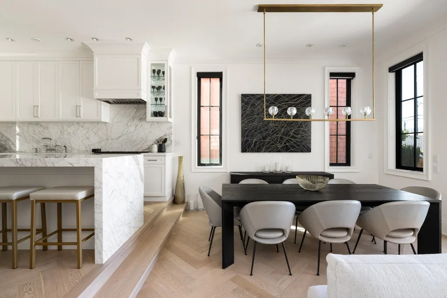
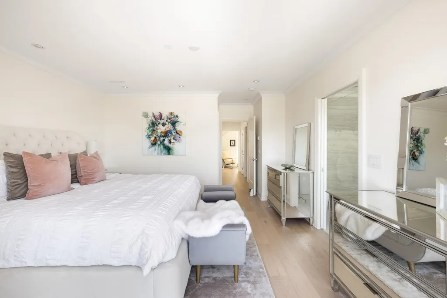
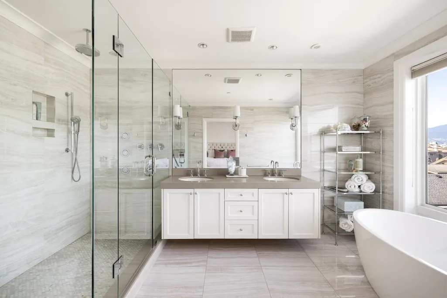
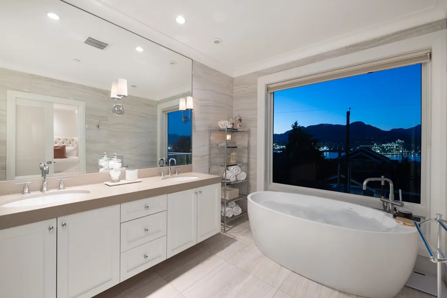
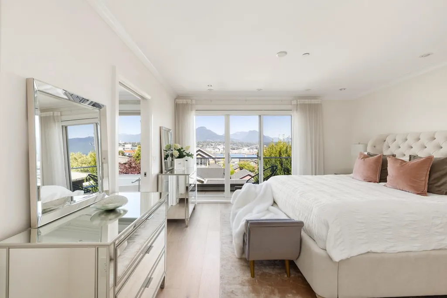
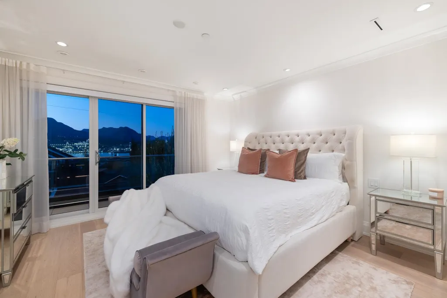
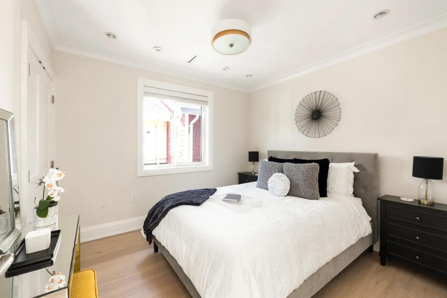
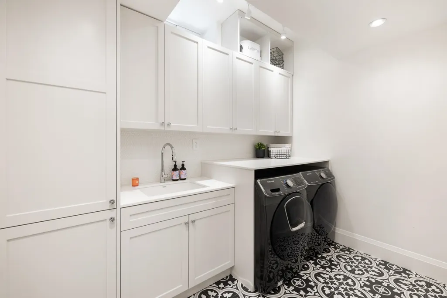
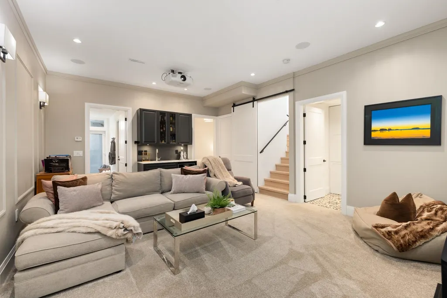
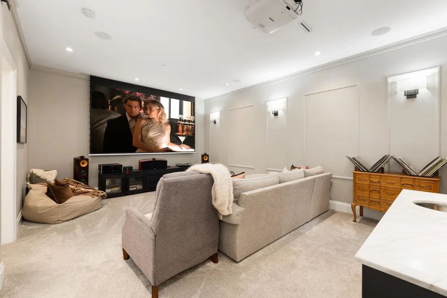
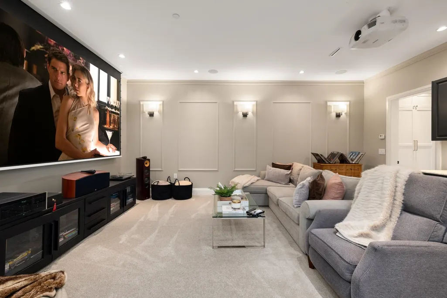
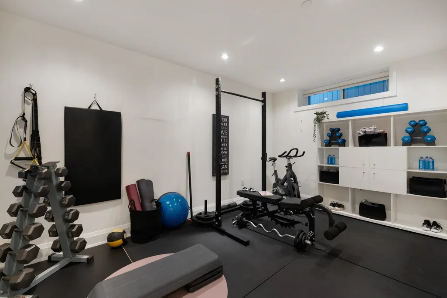
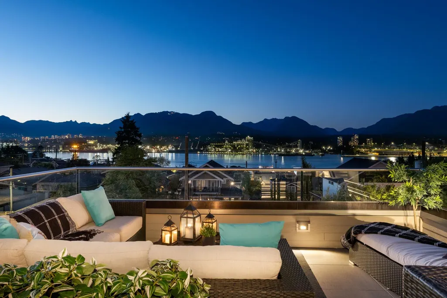
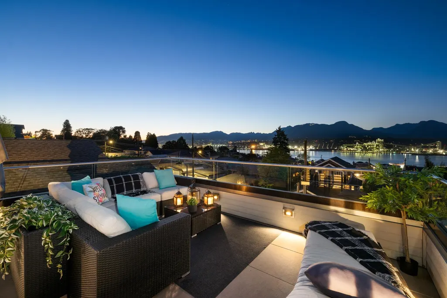
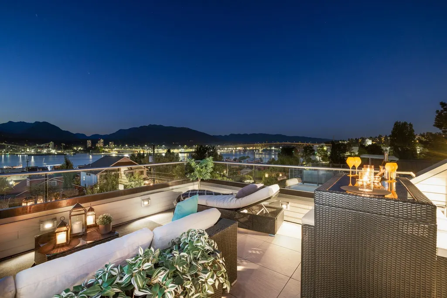
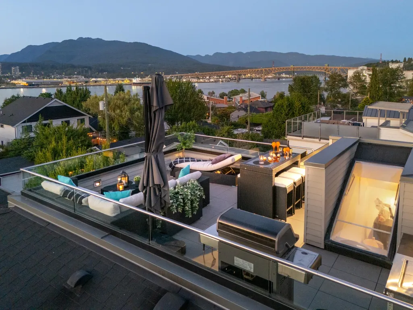
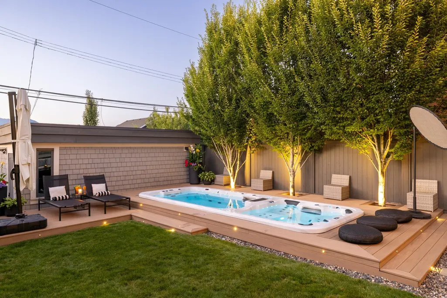
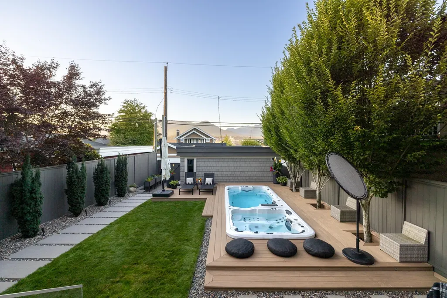
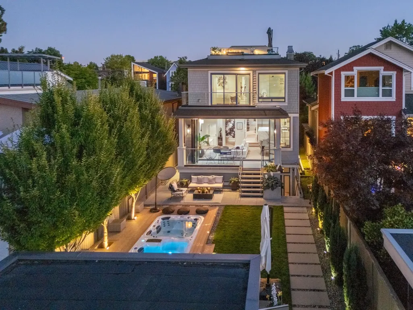
Perched on one of the most sought-after blocks in Hastings Sunrise, 2865 Trinity Street is a one-of-a-kind custom home you won't want to miss. Enjoy sweeping views of Burrard Inlet and the North Shore mountains from the main and upper floors, plus a private rooftop deck. Inside, 2,987 SF of light-filled luxury features radiant in-floor heat, A/C, two gas fireplaces, Calcutta Gold marble, Light Oak herringbone floors, Italian Valentino & Mutina tile, and automated Hunter Douglas blinds. The chef's kitchen boasts a 48" Thermador fridge, six-burner gas stove, Miele espresso machine, steam oven, and more. A 10' Nano door opens to your mountain-view oasis with a Vortex Hydrozone dual-zone swim spa on Trex decking. The lower level offers a home theatre,a gym and designer mudroom. By Private Apt
General Features
| Heating | Forced Air,Hot Water,Natural Gas |
|---|---|
| Garage Spaces | 2 |
| Year Built | 2017 |
| Stories Count | 2 |
| Levels | Two |
| Property Subtype | Single Family Residence |
| Tax Year | 2026 |
| Ownership | Freehold NonStrata |
| Property Type | Residential |
| HOA | false |
| Garage Y/N | true |
| Full Baths | 3 |
| Status | Active |
| City | Vancouver |
| MLS Area | Vancouver East |
| Lot Size Units | Square Feet |
| Lot Size Square Feet | 4198.35 |
| Carport Y/N | false |
| Land Lease Y/N | false |
| Tax Annual Amount | 8797.04 |
| MLS Area Minor | Hastings Sunrise |
| Structure Type | Residential Detached |
| Standard Status | Active |
| Virtual Tour | https://www.dropbox.com/scl/fi/j72gfd8phow0oa35yng2p/2865-Trinity-St_Polly.mp4?rlkey=q4740h4xhz4g5uan3ohnkojmi&st=ex7r7smw&dl=0 |
Interior Features
| Basement | Finished |
|---|---|
| Total Fireplaces | 1 |
| Fireplace Features | Gas |
| Heating Y/N | true |
| Fireplace Y/N | true |
| Half Baths | 1 |
| Total Bedrooms | 3 |
| Total Baths | 4 |
Exterior Features
| Exterior Amenities | Balcony,Private Yard |
|---|---|
| Parking Features | Additional Parking,Garage Double,Open,Lane Access,Asphalt |
| Lot Features | Central Location,Lane Access |
| Total Parking | 2 |
| Lot Size Area | 4198.35 |
| Building Area Total | 2978 |
| Lot Dimensions | 32.98 x |
| Lot Size Acres | 0.1 |
| Frontage Length | 32.98 |
| Waterfront Y/N | false |
Amenities
- Views
- New Construction
- Adult 55+
- Lease To Own
- No Strata Fees
- Furnished
- Primary On Main
- Air Conditioning
- Seller Finance
- Green
- Fixer Upper
- Horse
- Golf
- Fireplace
- Deck
- Garage
- Basement
- Pool
Property vs Single Family Average in V5K 1E8
In The Neighbourhood
Open House
Vancouver
$ 1,799,000
- Type
- Single Family
- Size
- 2,687 SqFt
- Rooms
- 6 Beds + 2.5 Baths
Framework Marketing Inc. #R3167554
Just Listed
Vancouver
$ 3,288,000
- Type
- Single Family
- Size
- 3,213 SqFt
- Rooms
- 5 Beds + 3 Baths
Macdonald Realty #R3167931
Just Listed
Vancouver
$ 1,574,800
- Type
- Single Family
- Size
- 2,566 SqFt
- Rooms
- 2 Beds + 1 Baths
Royal LePage West Real Estate Services #R3167501
Vancouver
$ 2,499,000
- Type
- Single Family
- Size
- 2,510 SqFt
- Rooms
- 5 Beds + 2.5 Baths
RE/MAX Real Estate Services #R3163937
Vancouver
$ 2,198,000
- Type
- Single Family
- Size
- 2,800 SqFt
- Rooms
- 7 Beds + 4 Baths
RE/MAX Select Properties #R3162581
Vancouver
$ 1,499,900
- Type
- Single Family
- Size
- 2,067 SqFt
- Rooms
- 4 Beds + 3 Baths
One Percent Realty Ltd. #R3162415
Vancouver
$ 1,388,800
- Type
- Single Family
- Size
- 2,100 SqFt
- Rooms
- 3 Beds + 2 Baths
Sutton Centre Realty #R3161015
Vancouver
$ 2,199,000
- Type
- Single Family
- Size
- 3,449 SqFt
- Rooms
- 7 Beds + 7 Baths
RE/MAX City Realty #R3158183
Vancouver
$ 1,599,000
- Type
- Single Family
- Size
- 2,737 SqFt
- Rooms
- 4 Beds + 4 Baths
Royal Pacific Tri-Cities Realty #R3156637
Vancouver
$ 3,399,999
- Type
- Single Family
- Size
- 4,214 SqFt
- Rooms
- 5 Beds + 3 Baths
Century 21 In Town Realty #R3149230
Vancouver
$ 1,500,000
- Type
- Single Family
- Size
- 1,537 SqFt
- Rooms
- 4 Beds + 2 Baths
Multiple Realty Ltd. #R3146568
Vancouver
$ 1,890,000
- Type
- Single Family
- Size
- 3,170 SqFt
- Rooms
- 5 Beds + 3 Baths
Anson Realty Ltd. #R3146364
 Copyright 2026 by Greater Vancouver REALTORS®. All Rights Reserved. NOTE: This representation is based in whole or in part on data generated by the Chilliwack & District Real Estate Board, Fraser Valley Real Estate Board
or Greater Vancouver REALTORS® which assumes no responsibility for its accuracy.
The trademarks REALTOR®, REALTORS®, and the REALTOR® logo are controlled by The Canadian Real Estate Association (CREA) and identify real estate professionals who are members of CREA. The trademarks MLS®, Multiple Listing Service® and the associated logos are owned by CREA and identify the quality of services provided by real estate professionals who are members of CREA. Used under license.
Last Updated: September 22, 2026 2:56 PM UTC
Copyright 2026 by Greater Vancouver REALTORS®. All Rights Reserved. NOTE: This representation is based in whole or in part on data generated by the Chilliwack & District Real Estate Board, Fraser Valley Real Estate Board
or Greater Vancouver REALTORS® which assumes no responsibility for its accuracy.
The trademarks REALTOR®, REALTORS®, and the REALTOR® logo are controlled by The Canadian Real Estate Association (CREA) and identify real estate professionals who are members of CREA. The trademarks MLS®, Multiple Listing Service® and the associated logos are owned by CREA and identify the quality of services provided by real estate professionals who are members of CREA. Used under license.
Last Updated: September 22, 2026 2:56 PM UTC
